The Definitive Guide to
DUMBO Industrial Lofts.
A field guide to the loft buildings between the bridges — how the brick warehouses, the timber factory floors and the reinforced-concrete daylight buildings actually differ, what to check before you sign, and where the working floors still are.
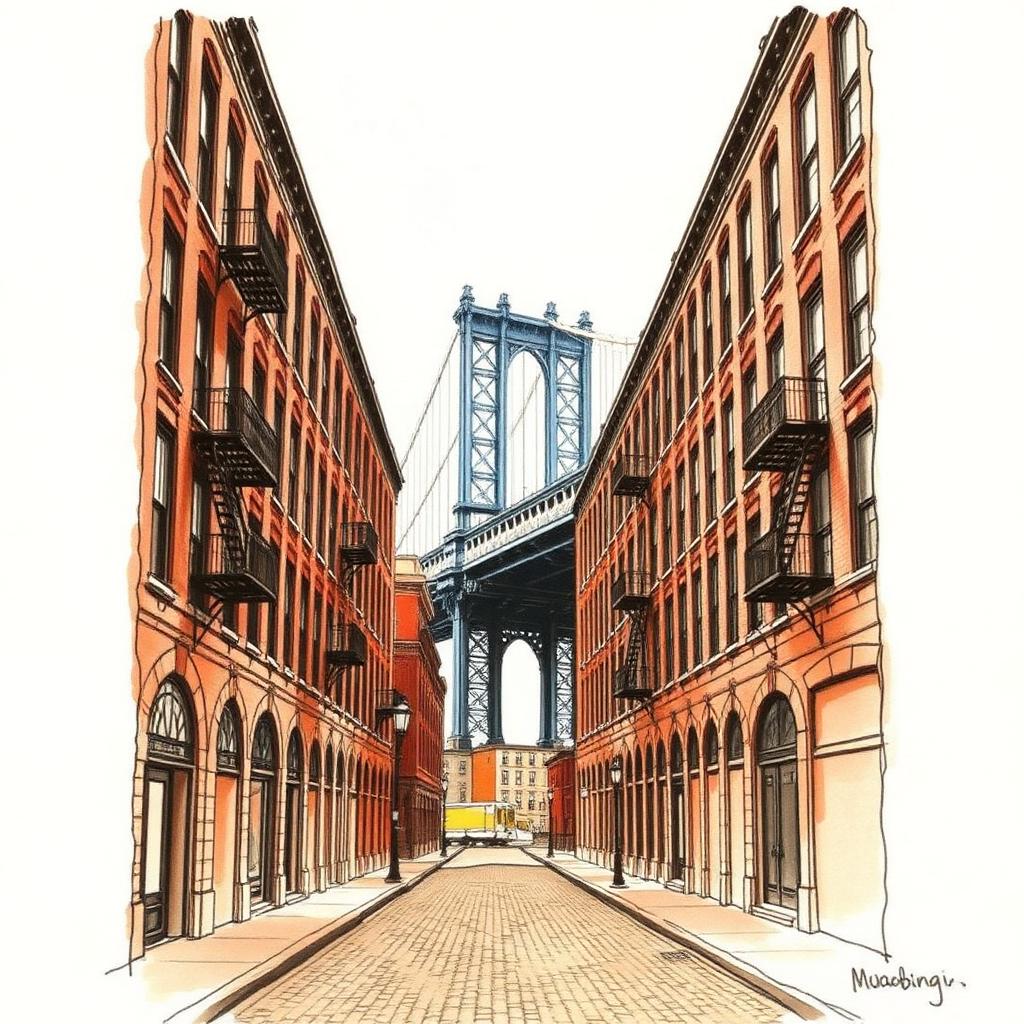
What actually counts as an industrial loft here
DUMBO's loft stock came out of coffee, sugar and cardboard. The brick warehouses on the water went up in the 1860s and 70s to hold goods moving through the port; the factory buildings behind them went up between roughly 1880 and 1925 to make things — boxes, shoes, soap, coffee. What survived is a district of unusually well-built industrial buildings on about twenty square blocks, nearly all of it inside a historic district, and nearly all of it long since converted.
A real DUMBO loft floor has some combination of the following: ceilings 11 to 15 feet clear, very large windows on two or more exposures, exposed brick with heavy timber framing or a reinforced-concrete frame with mushroom-capped columns, a working freight elevator, and a floor originally rated for machinery. What separates it from the rest of the Brooklyn loft market is service — most of these buildings have real lobbies, professional management and functioning systems. That's most of what you're paying the premium for.
Three kinds of building, three different deals
Brick warehouse (roughly 1860–1890). The Empire Stores rows and their neighbors on the water — thick load-bearing masonry, arched openings, deep floor plates and small windows on the inland side. Spectacular, and the most constrained to occupy: irregular bays, limited light in the middle of the plate, and every exterior change goes through Landmarks. Best for tenants who want the address and the story more than the flexibility.
Timber-and-brick factory loft (roughly 1880–1905). Gair's first buildings on Washington Street and the stock around Front, Jay and Plymouth — six stories, brick exterior, heavy timber posts and beams inside, larger windows than the warehouses. Floor plates commonly run 5,000 to 12,000 SF. This is the classic Brooklyn loft floor, and where most of the demised small suites live.
Reinforced-concrete daylight factory (roughly 1905–1925). The buildings that made DUMBO architecturally significant — concrete frames with mushroom-capped columns, spans wide enough to be genuinely open, and window walls that take up most of the facade. 55 Washington Street, built for Gair by Turner Construction, is the reference. Highest floor loads, best light, cleanest conversions, and the top of the rent range.
What to check on a DUMBO tour
Freight and loading. Ask the freight capacity, whether the car opens into your space, who operates it, and — more important here than anywhere else — where the truck actually parks. Belgian block streets, narrow curb cuts and weekend crowds make DUMBO loading genuinely harder than Bushwick or Greenpoint. Get the building's loading rules in writing before you plan a move.
Landmarks exposure. More than ninety buildings sit inside the DUMBO Historic District. Interior work is unaffected, but windows, signage, storefronts, rooftop units and any new facade penetration go through review. If your build-out needs supplemental HVAC on the roof, ask early — that one item has moved more DUMBO timelines than anything else.
HVAC and power. Conversions here vary enormously. Some floors are fully serviced with central air; others still run on the building's original steam with tenant-installed splits. Confirm the amperage, whether the system is base-building or your responsibility, and who pays for after-hours HVAC — in a serviced building that line item is real money.
Floor load. Ask for the live-load rating in PSF. The concrete daylight buildings commonly carry far more than you'll ever need; the older timber floors are frequently lower than people assume. If you're bringing a library, a server room, dense filing or any equipment, get the number in writing.
Rentable versus usable. DUMBO buildings are more likely than the raw loft districts to quote on a loss-factored rentable number. Ask which basis the rent is on and what the loss factor is before you compare two buildings' numbers, because a 20 percent difference in method will swamp a 10 percent difference in rent.
Ceiling height and columns. Get the clear-to-deck number on the specific floor, and look at the column grid rather than the square footage. In the timber buildings the columns are close together and the plan follows them; in the concrete buildings the bays are wide and the floor is genuinely open. The same 6,000 SF works completely differently in each.
Where the loft blocks actually are
DUMBO is small — you can walk the whole district in twenty minutes — but it splits into three distinct pieces.
Between the bridges — Water, Plymouth, Washington, Main. The core: the Gair buildings, the concrete daylight factories, the best-known addresses and the highest rents. Closest to the park, the ferry and the photographs, and the part of the neighborhood most affected by weekend crowds.
The waterfront — Empire Stores and Main Street. Warehouse masonry, retail and food at the base, offices above, and the views people take the space for. The most finished product in the district and priced accordingly.
The inland edge — Front, Jay, York and east toward Bridge Street. Less photographed, better value. Brick and timber floors, more raw space, easier loading, and a short walk to the F at York Street. If your budget doesn't reach the waterfront, this is where to look — and it runs straight into Vinegar Hill and the Navy Yard, which we also cover.
What tenants ask us about most
“How much is a floor?” DUMBO loft rents run roughly $40–$70 per SF per year, depending on floor, light, views and build-out — the low end for raw upper floors on the inland blocks, the high end for finished waterfront space. Ask for the electrical service, the HVAC arrangement, and whether the base rent is on rentable or usable square footage before comparing.
“Does landmark designation affect a build-out?” Interior work, no. Exterior work, yes — windows, storefronts, signage and rooftop equipment go through Landmarks review inside the historic district, which covers more than ninety buildings. It's a schedule item, not a blocker, but it belongs in your timeline before you sign rather than after.
“Can I make noise or work late?” Within reason. This is a mixed-use landmarked neighborhood with residents in and above much of the stock, so amplified sound, machinery and overnight operations are far more constrained than in Bushwick or the Navy Yard. Studios and post houses work fine; anything louder needs the building's blessing in writing.
“What's the catch with DUMBO space?” Competition, and logistics. The best-connected, best-finished stock in the borough doesn't sit on the market, and the good small floors rarely reach a listing site at all. The practical catch is the neighborhood itself — Belgian block streets, constrained loading and weekend tourist traffic make move-ins and deliveries something to plan rather than assume.
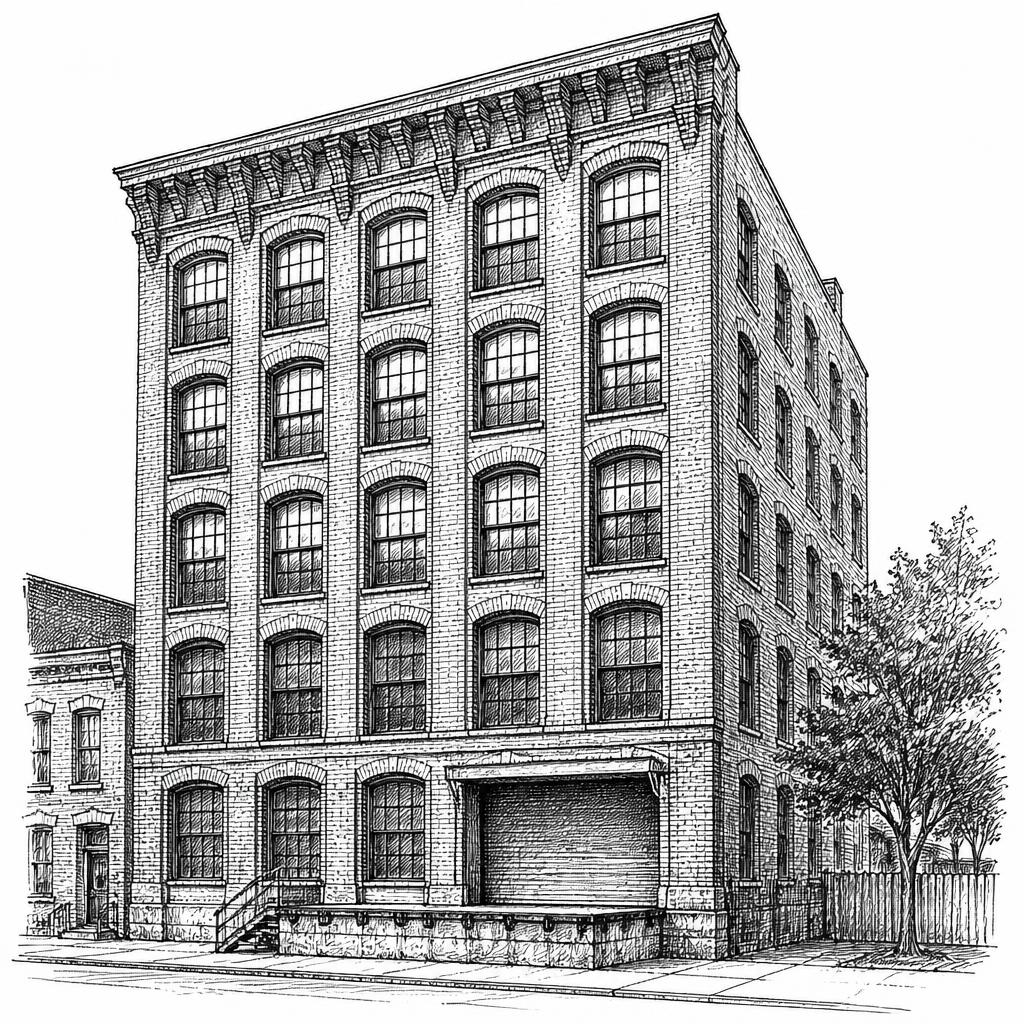
Brick manufacturing blocks and converted Navy-adjacent industrial buildings inland from DUMBO. Lower ceilings and plainer floors than the Gair district, but easier loading and space that isn't landmarked.
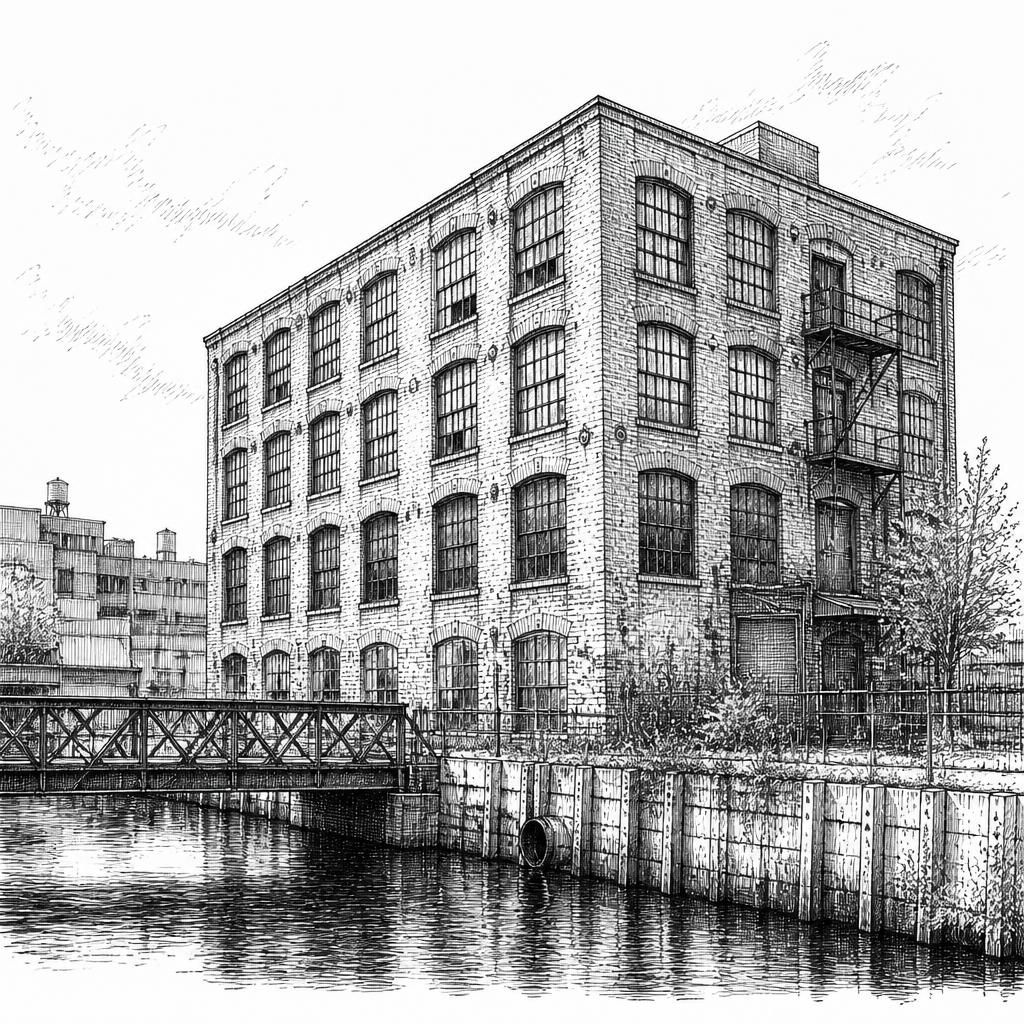
Low-rise working industrial along the canal — roll-up doors, ground-floor shops and fabrication space of the kind DUMBO lost when its factory floors were converted.
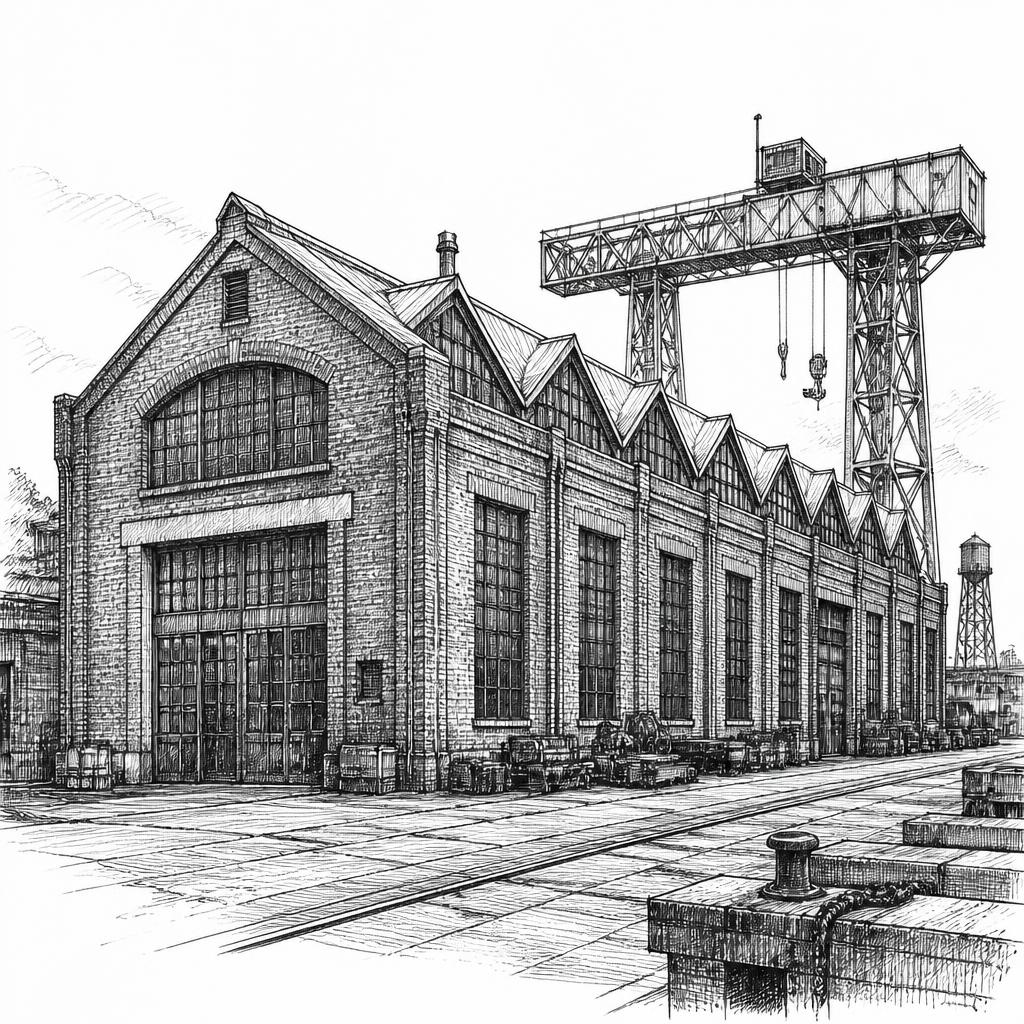
A managed industrial campus a few blocks east: heavy floors, freight access and real making space, without the historic-district review that governs every exterior change in DUMBO.
Tell us what you're after.
Seven quick questions. A person reads it. We keep an eye out — including for floors that never hit a listing site.
Start the Brief →